
20 Tullamore StreetSt. John's, NF A1H0H3
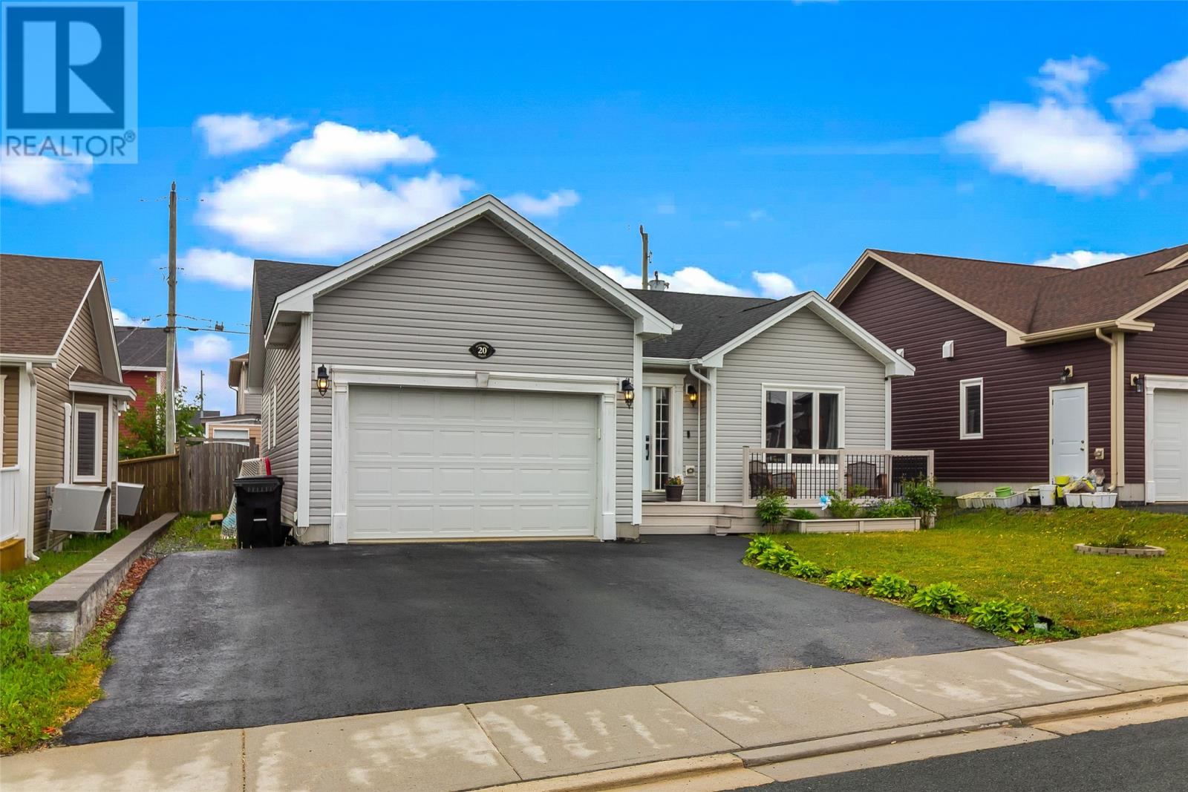
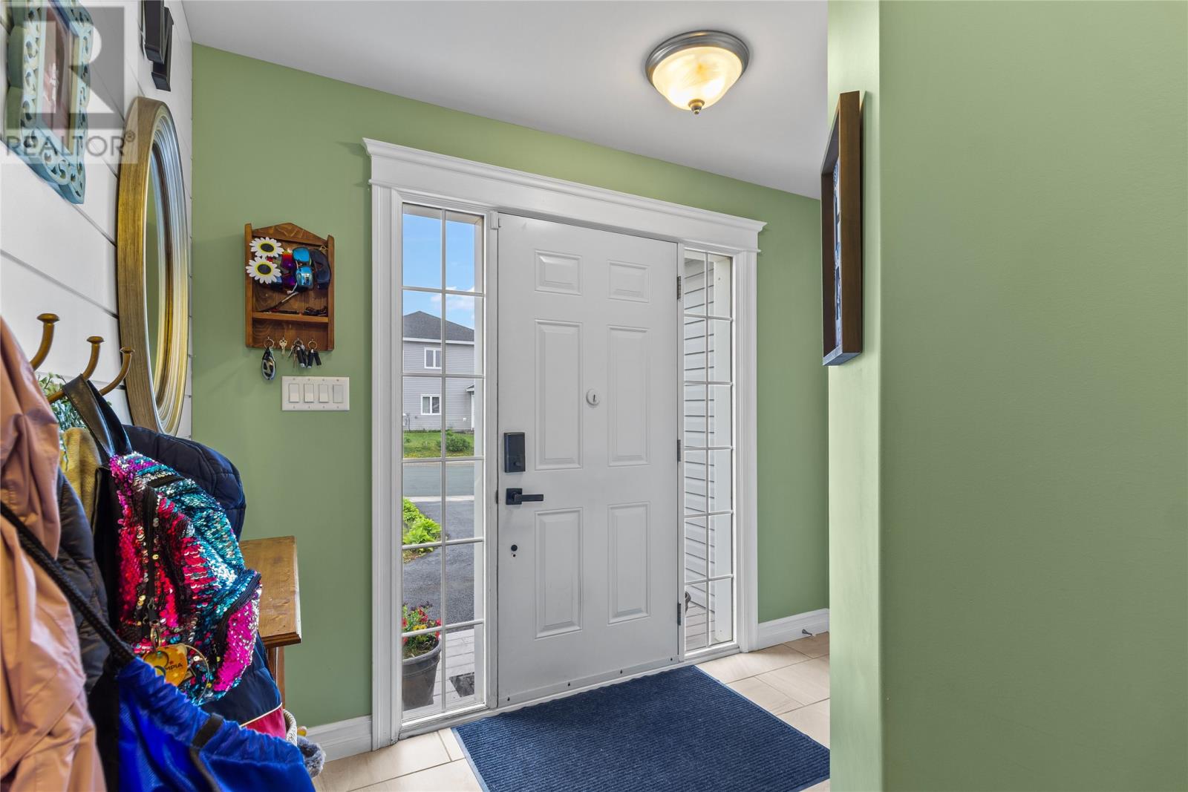
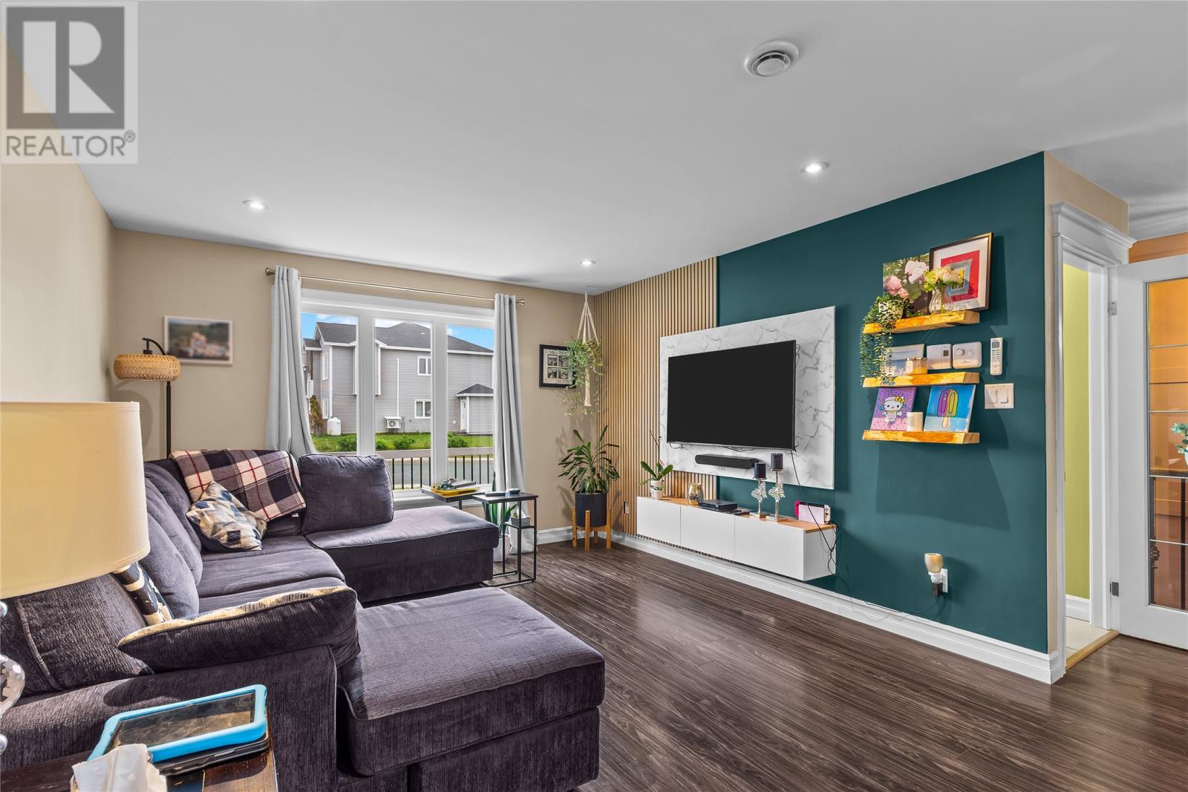
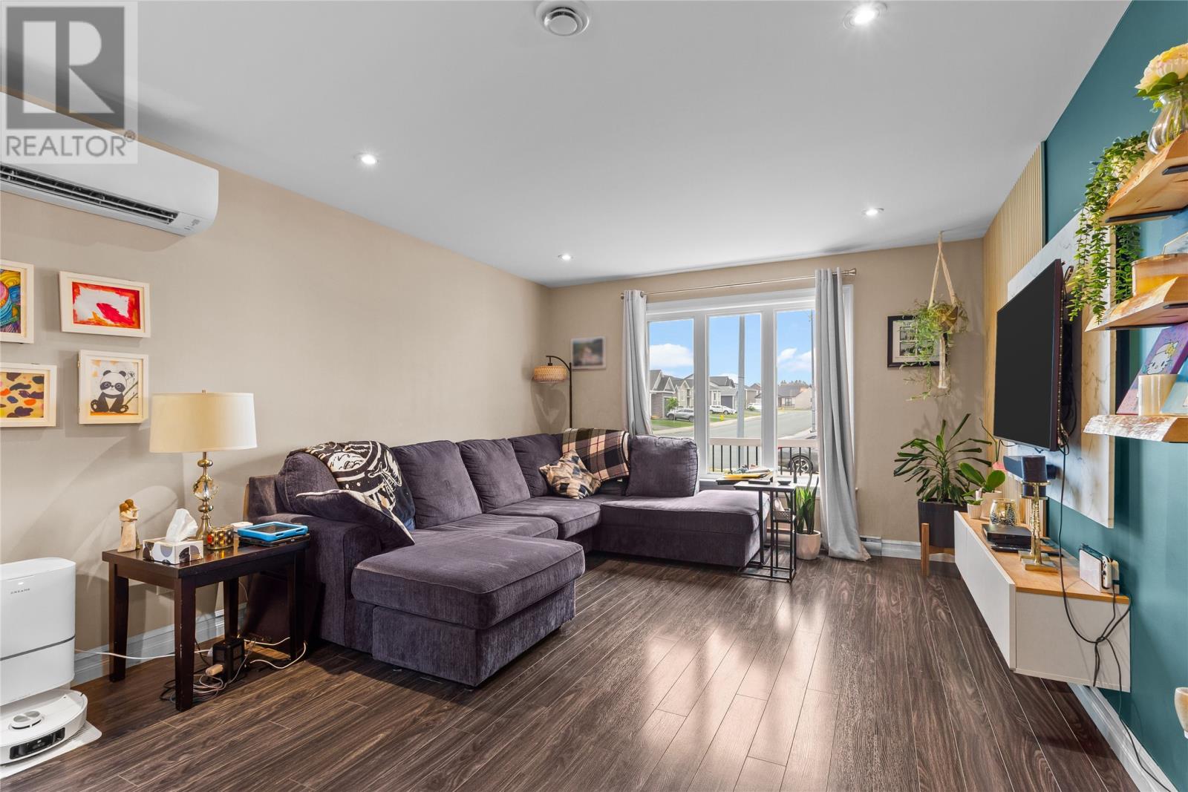
Welcome to 20 Tullamore Street! Situated in the ever popular Brookfield Plains subdivision, this fully developed bungalow is an ideal family home with space enough for everyone! A spacious, enclosed foyer leads the way to an open concept main design featuring a spacious living room, dining area, and kitchen featuring a peninsula breakfast bar, stainless steel appliances, and plenty of counter and cabinet space. The primary bedroom includes both a walk--in closet and full ensuite, you'll also find 2 other well appointed bedrooms and bathroom on the main floor. Downstairs, the fully developed basement is a dream with a large family room complete with cozy fireplace and bar area! The perfect space for entertaining or watching the game! The basement also locates a spacious and versatile space that would make a great games room, play room, home gym, or whatever your plans might entail! There is a fourth bedroom here and a full bathroom creating terrific guest space or area for an older child. Storage will never be an issue here as both the basement and attached garage offer plenty of room. Outside, you'll find a fenced backyard and storage shed. This family friendly neighbourhood isn't far from schools, recreation, walking trails, shopping, and all your daily amenities. This could be your forever home! Arrange a viewing today. (id:31684)
| 9 hours ago | Listing updated with changes from the MLS® | |
| 9 hours ago | Listing first seen on site |



The trademarks MLS®, Multiple Listing Service® and the associated logos are owned by The Canadian Real Estate Association (CREA) and identify the quality of services provided by real estate professionals who are members of CREA. Used under license.
The trademarks REALTOR®, REALTORS®, and the REALTOR® logo are controlled by The Canadian Real Estate Association (CREA) and identify real estate professionals who are members of CREA. These trademarks are owned or controlled by The Canadian Real Estate Association (CREA) and identify real estate professionals who are members of CREA (REALTOR®) and/or the quality of services they provide (MLS®).
This REALTOR.ca listing content is owned and licensed by REALTOR® members of The Canadian Real Estate Association.